Where Comfort Meets Style
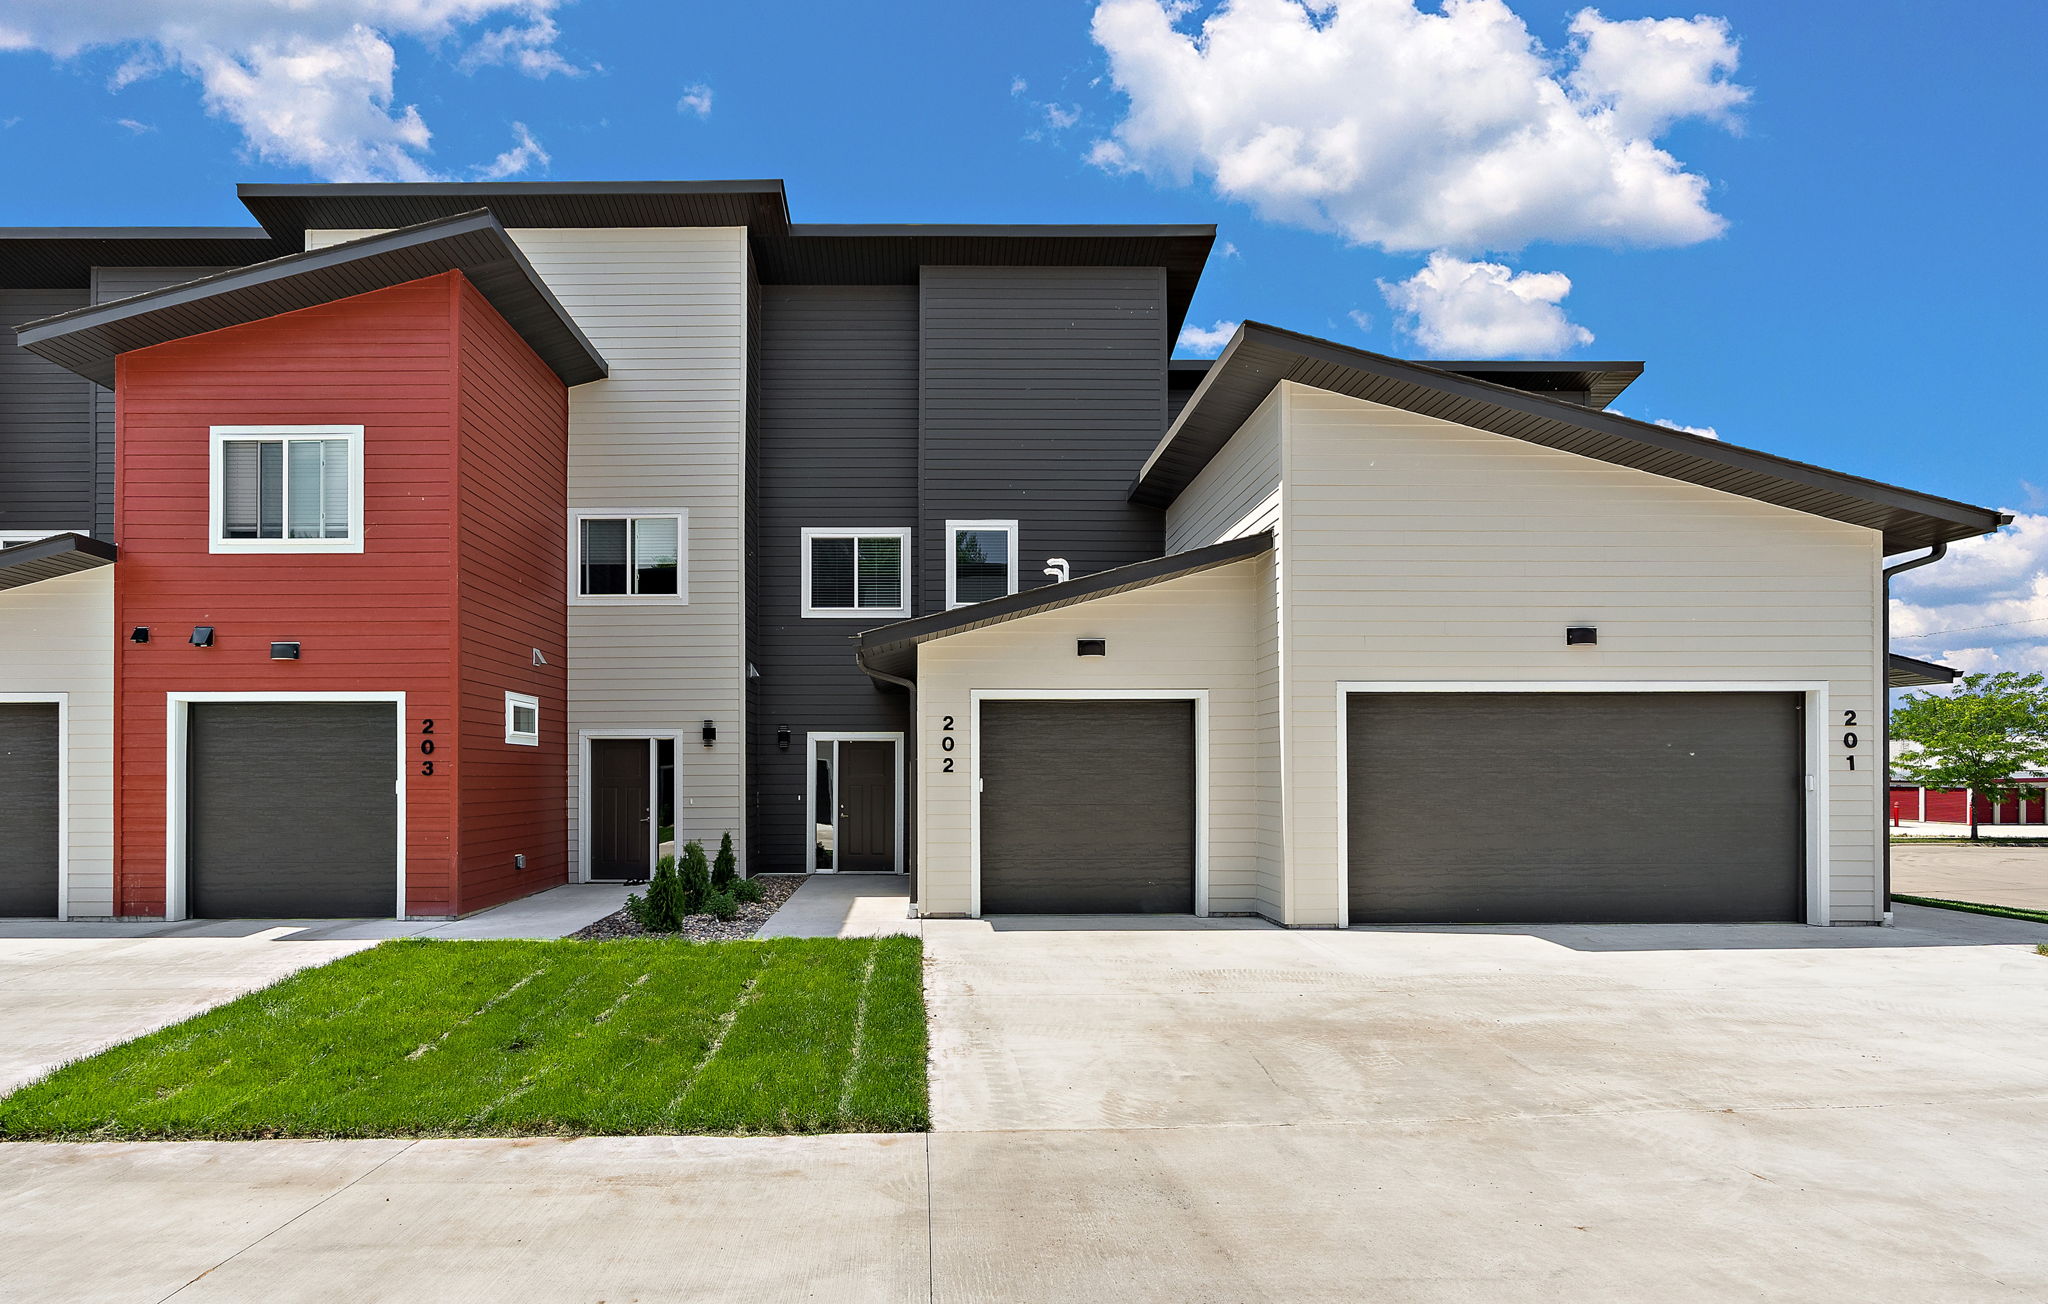
For those who know how to choose
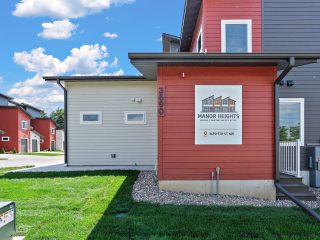
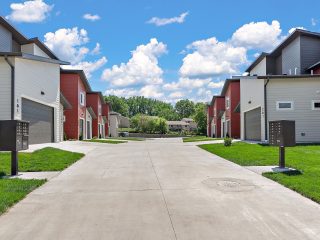
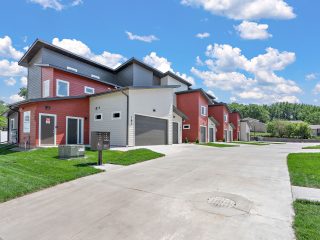
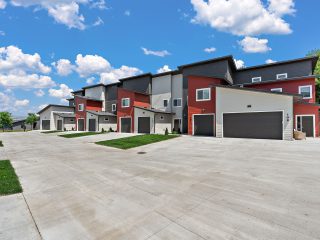
Perfectly situated in northwest Rochester, Manor Heights offers fast access to major shopping, beautiful parks, top-rated schools, and the world-renowned Mayo Clinic. It’s a neighborhood where everyday convenience and comfortable living come together.
Apartment types
Apartment types
- ADA 2 BEDROOM, 2 CAR GARAGE
- 2 BEDROOM, 1 CAR GARAGE
- 3 BEDROOM, 1 CAR GARAGE
- 3 BEDROOM, 2 CAR GARAGE
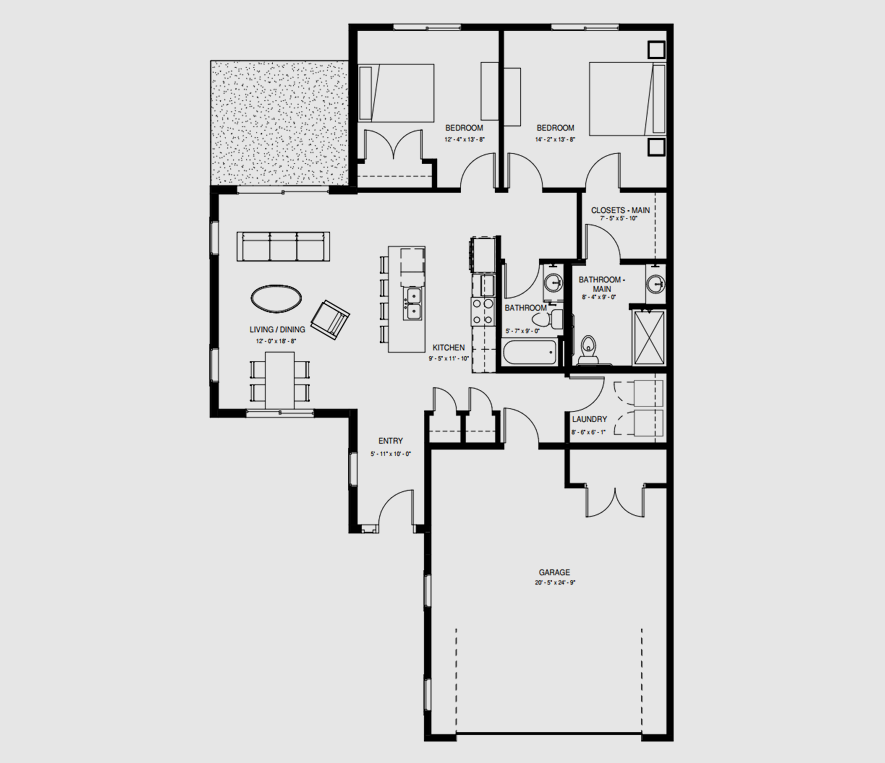
APARTMENT TYPE1,322 sq ft living area /
1,800 sq ft total
Single-level ADA-accessible design featuring wide hallways and doorways, zero-entry access, open-concept living, private attached 2-car garage, and modern finishes that bring comfort and style together. Ideal for accessibility and ease of everyday living.
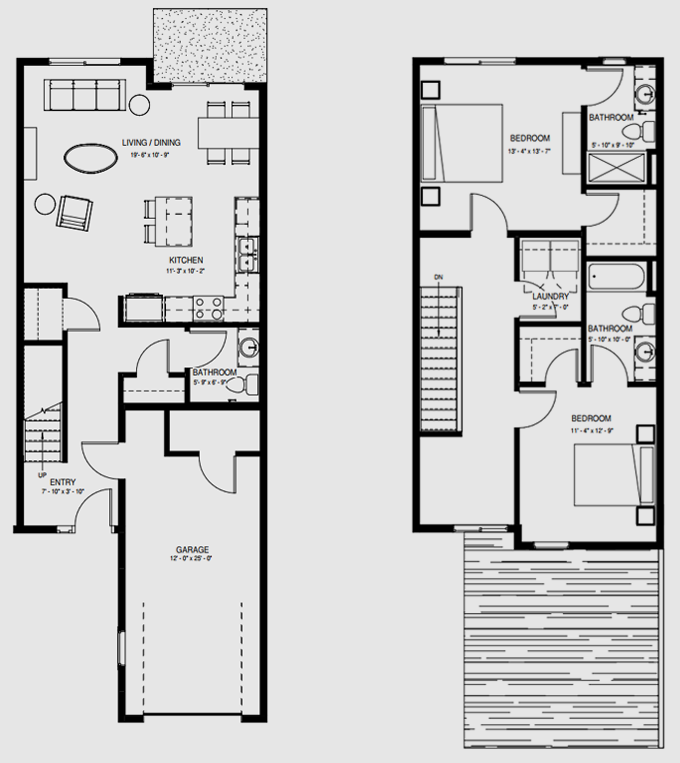
APARTMENT TYPE1,479 sq ft living area /
1,782 sq ft total
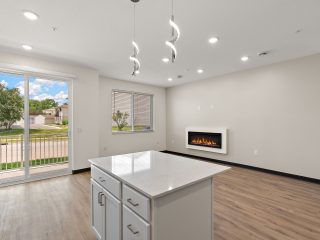
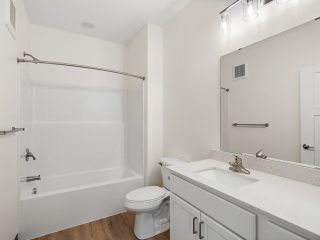
Spacious open-concept living with a private entry and attached garage, plus stylish interiors featuring premium finishes, oversized windows, and a private outdoor patio or deck. Designed for modern convenience and effortless everyday living.
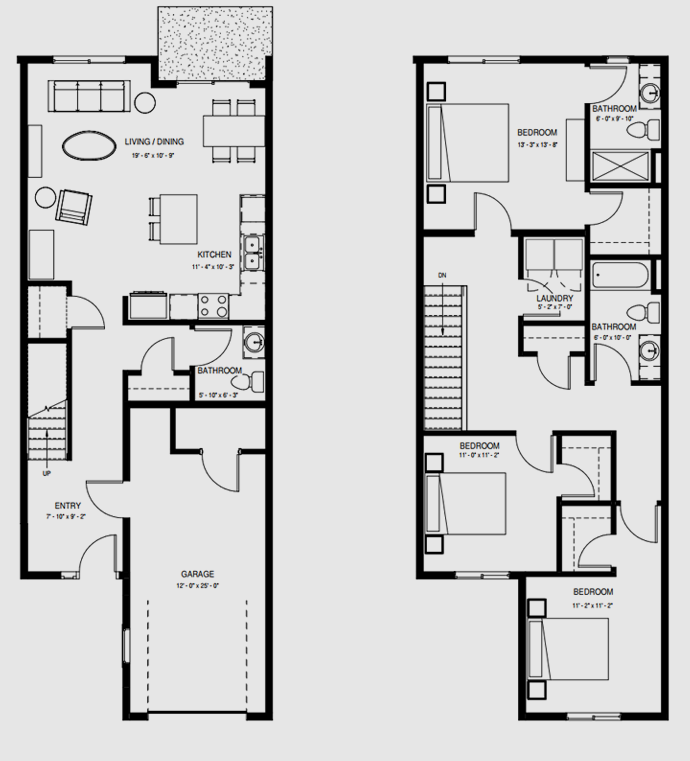
APARTMENT TYPE1,702 sq ft living area /
2,004 sq ft total
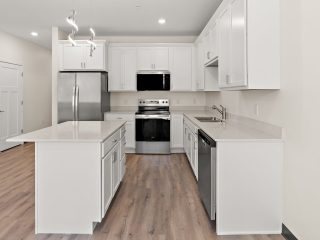
Three generous bedrooms with bright, open living spaces, a private entry, attached garage, and a flexible layout perfect for families or roommates. Modern kitchens, premium finishes, and a private patio or deck create a comfortable home that supports work, life, and relaxation.
APARTMENT TYPE1,663 sq ft living area /
2,101 sq ft total
A spacious three-bedroom layout with an open main floor, private entry, and a rare attached 2-car garage. Modern finishes, abundant natural light, and private outdoor space make this an ideal home for those who want extra room to live, work, and entertain in style.
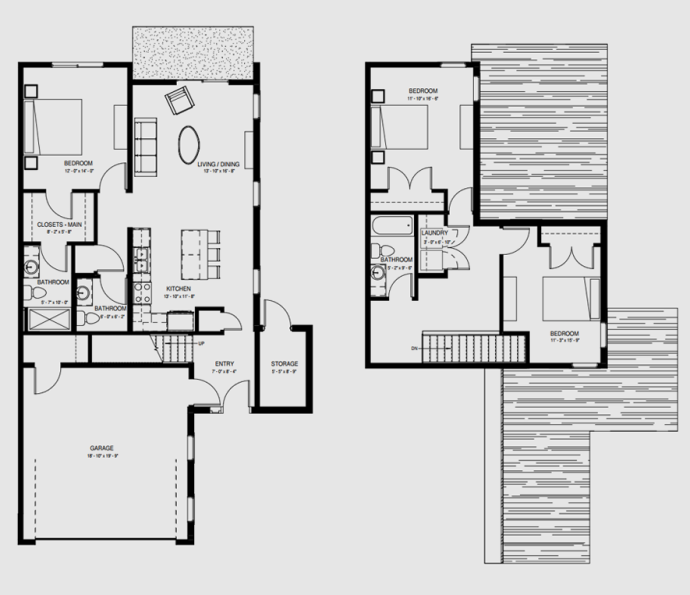
APARTMENT TYPE03/
Bedroom
Building Amenities
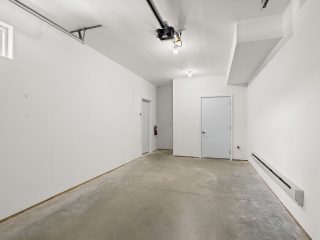
AMENITIESPrivate Garage
AMENITIESWasher Dryer
AMENITIESLuxury Vinyl
AMENITIESModern Fixtures
Community Amenities
AMENITIESPrime Location
AMENITIESManicured Landscaping
AMENITIESAccessible Homes
AMENITIESWaste Stations
Our Trusted Partners

MOHS
Builder / General Contractor
A long-time local builder with pride in craftsmanship. MOHS brings strong regional expertise, thoughtful construction, and genuine community care to every project they touch — including Manor Heights.

MinnWest Bank
Financing Partner / Lender
MinnWest champions community-focused development across Minnesota. Their support helps make projects like Manor Heights possible for families looking to build their lives in Rochester.

CRW Architecture
Architect / Design Lead
Teresa and the CRW team design spaces that feel like home from the moment you walk in. Their approach blends modern functionality, natural light, and accessible design, ensuring Manor Heights supports comfort now and into the future.
Schedule a visit
Schedule a visit
Follow us: